What Is Mini Piling?
Mini piling is a specialist deep foundation technique used to support structures where conventional shallow or strip foundations are unsuitable due to poor ground conditions, restricted access, nearby buildings or other site constraints.
Mini piles transfer structural loads through weaker or unstable soils into stronger, more competent load-bearing strata at depth. Depending on the structural engineer’s design, the installed piles can then be connected using reinforced concrete ground beams, pile caps or other engineered foundation elements to create a stable foundation system for the structure above.
Because mini piling rigs are smaller and more versatile than conventional piling equipment, mini piling is particularly suitable for house extensions, self-build homes, new build properties, commercial developments and construction sites where access or working space is limited.
At Westbuild Piling, we provide three specialist mini piling systems — Steel Cased Driven Piling, Open Bore Piling and Sectional Flight Auger (SFA) Piling — allowing the piling method to be selected around the ground conditions, structural requirements, access constraints and foundation design of each project.
When Is Mini Piling Required?
Mini piling is commonly specified when traditional strip or trench foundations cannot provide suitable support for the proposed structure, or where excavating conventional foundations would be impractical.
A structural engineer may recommend mini piling where a site has:
- Weak or low-bearing soils
- Shrinkable clay soils
- Made ground or poorly compacted fill
- Variable ground conditions
- Previously developed or disturbed land
- Restricted site access
- Nearby buildings or existing foundations
- Trees that may influence ground conditions
- Structural loads requiring deeper foundation support
Mini piling may also be appropriate where suitable bearing ground lies considerably deeper than would be practical to reach using conventional strip or trench-fill foundations.
The requirement for piling should ultimately be determined by the project’s structural design and, where appropriate, information obtained through a ground investigation.
Ground Conditions and Mini Piling
Understanding what lies beneath a site is fundamental to selecting an appropriate foundation system.
Ground conditions can vary significantly even across relatively small sites. Clay soils can shrink and swell as moisture levels change, made ground may have inconsistent bearing capacity, and previously developed land can contain areas of disturbed or poorly compacted material.
A ground investigation can provide information about the soil profile, bearing capacity, groundwater conditions and the depth at which more competent strata may be found. This information helps the structural engineer design an appropriate foundation system and can assist in determining the most suitable mini piling method.
Rather than relying solely on weaker soils close to the surface, piles are designed to transfer structural loads to suitable bearing strata below, providing the support required by the engineered foundation design.
Mini Piling for House Extensions and Residential Projects
Mini piling is widely used for house extensions, self-build homes, new build properties, replacement dwellings and other residential developments.
Domestic projects can present particular foundation challenges. Access may be through a narrow driveway or alongside an existing house, neighbouring properties can be close to the works, and rear extensions frequently require piling equipment to operate within confined gardens.
Compact mini piling rigs make it possible to install deep foundations in many of these restricted environments while providing the structural support specified by the engineer.
Where your structural engineer has recommended piling for an extension or new home, our residential piling contractors can review the foundation drawings, available ground investigation information and site access before determining the most appropriate piling system.
Mini Piling for Commercial and Industrial Developments
Mini piling is equally suited to commercial and industrial projects where foundation loads, ground conditions or site restrictions require an engineered deep foundation solution.
Applications can include offices, retail developments, healthcare and education buildings, industrial facilities, extensions to existing commercial properties and redevelopment projects.
Westbuild Piling works alongside developers, main contractors, consultants and structural engineers to deliver piling installations in accordance with the approved structural design and wider construction programme.
Our ability to provide several mini piling systems means the installation method can be selected around the engineering and practical requirements of the project rather than relying on a single piling technique.
Mini Piling for Restricted Access Sites
One of the major advantages of mini piling is its suitability for restricted access and confined sites.
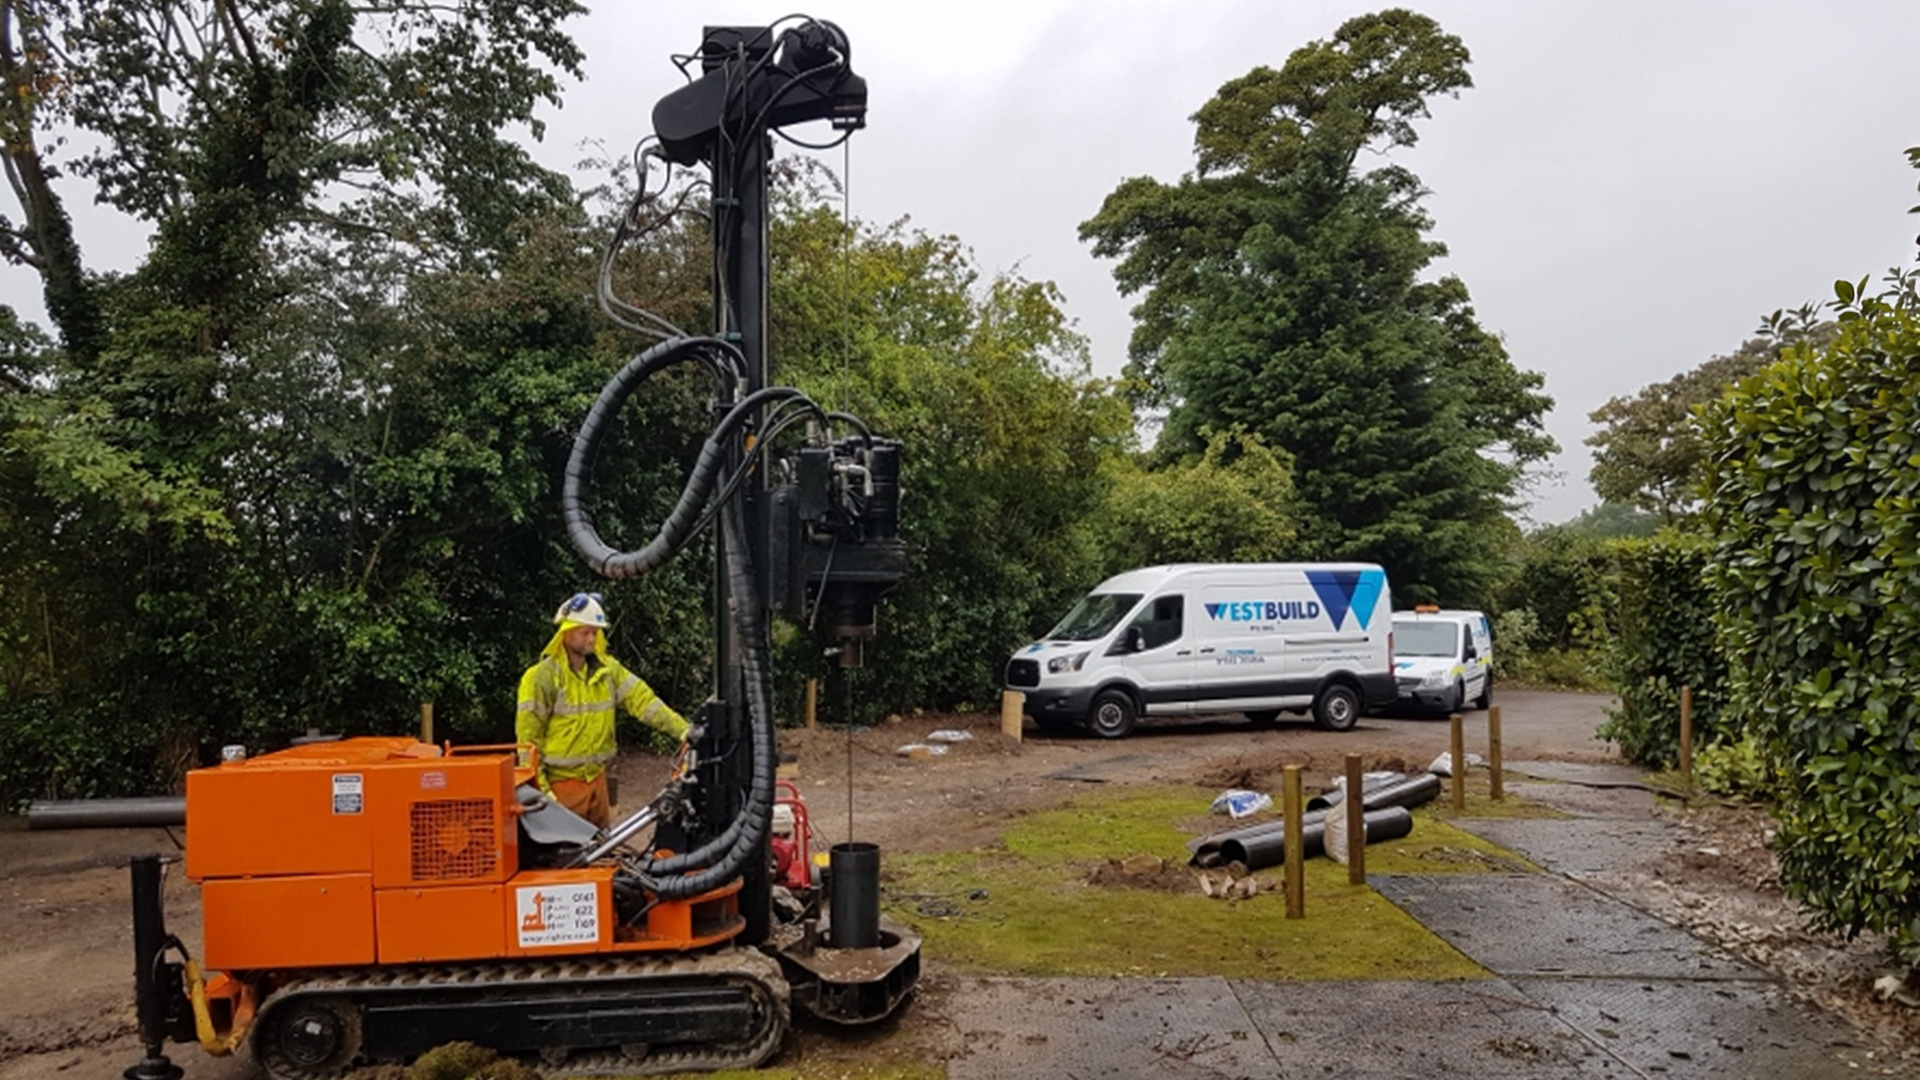
Compact specialist piling rigs can operate in locations where conventional piling machinery would be impractical, including rear gardens, narrow access routes, sites close to existing buildings and locations with restricted working space.
Sectional Flight Auger piling can also provide an option where restricted headroom creates additional constraints, as the auger is installed in shorter sections rather than requiring the full working height associated with conventional continuous-flight equipment.
Access is therefore considered at an early stage of every project, alongside ground conditions, structural requirements and the proposed foundation design.
Types of Mini Piling We Install
There is no single mini piling system suitable for every project. The correct method depends on factors including ground conditions, pile loads, access, nearby structures, noise and vibration considerations and the structural engineer’s design.
Westbuild Piling provides three principal mini piling systems.
Steel Cased Driven Piling
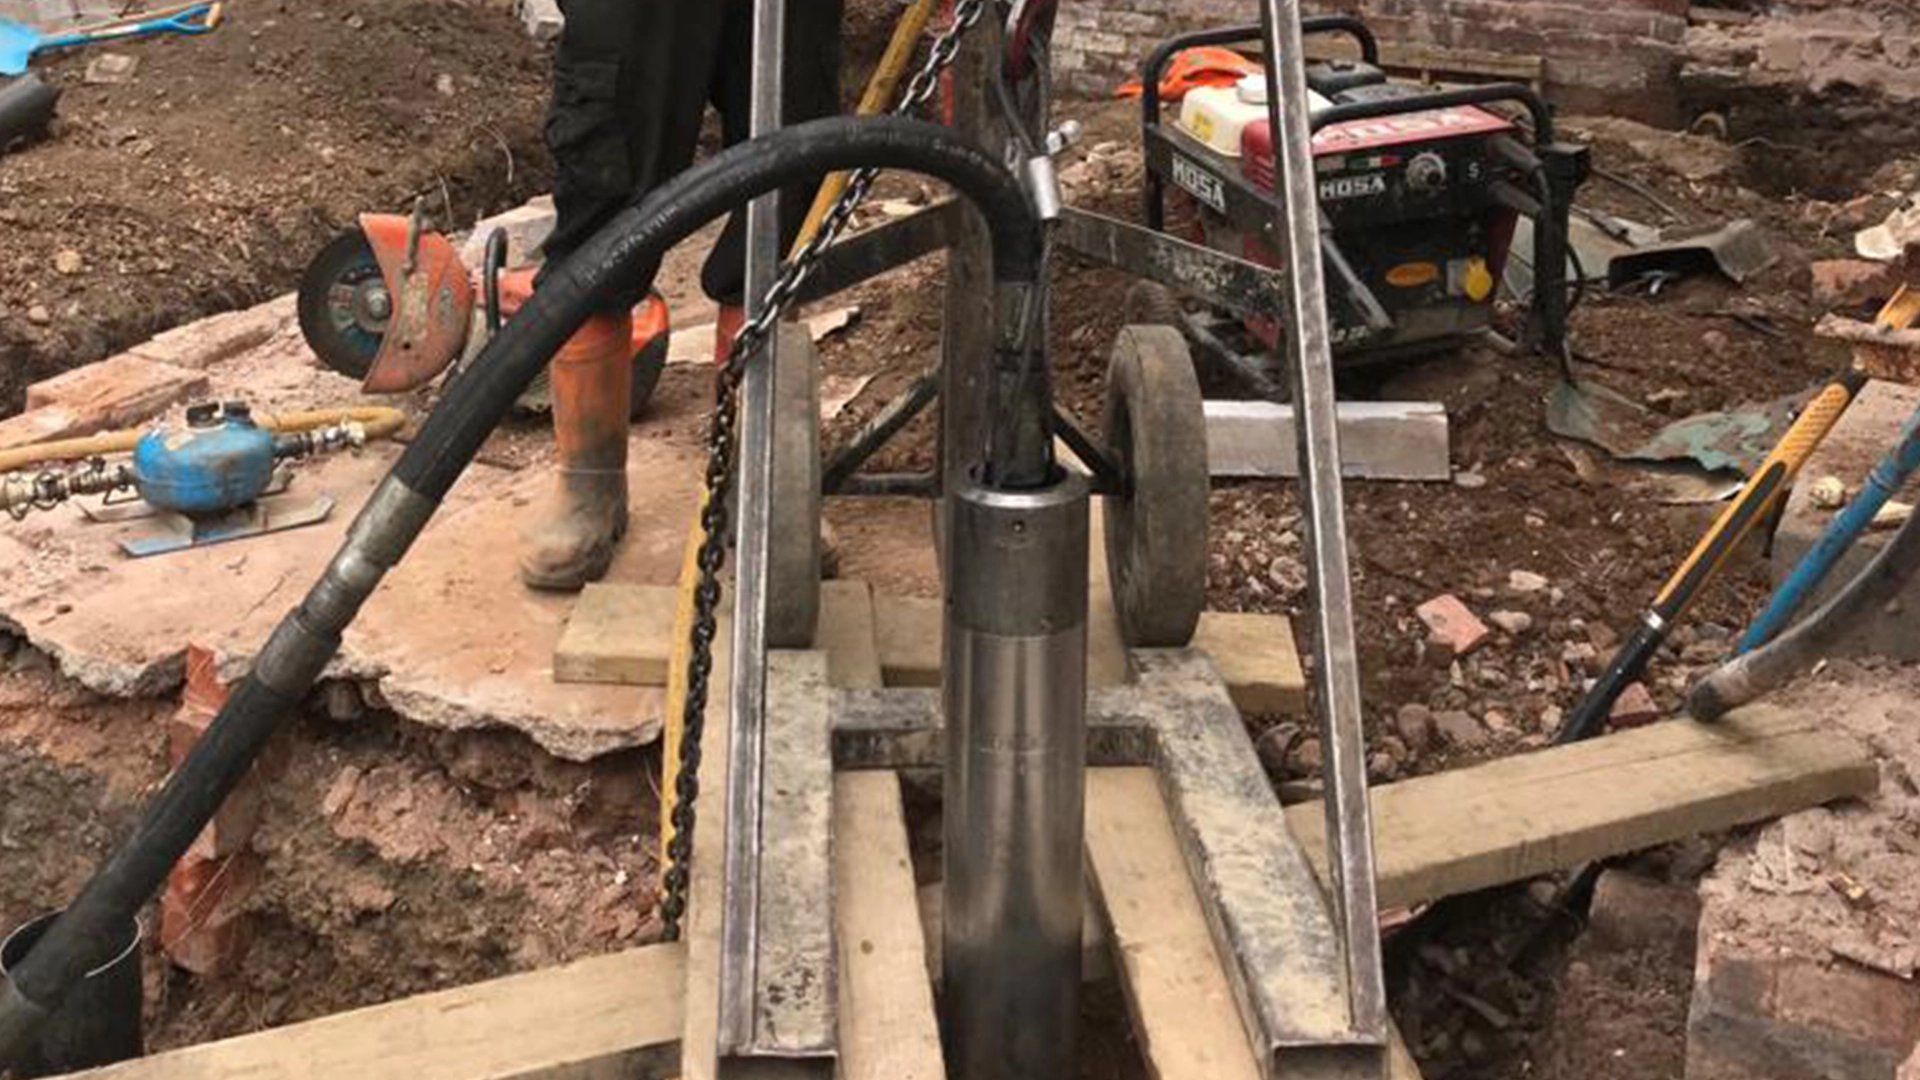
Steel Cased Driven Piling uses steel casings driven into the ground to create a robust deep foundation system. It is particularly suited to projects where difficult ground conditions, restricted access or structural requirements make a driven mini piling solution appropriate.
Open Bore Piling
Open Bore Piling involves drilling an open bore to the required depth before installing reinforcement and concrete to form the pile. It provides an effective bored piling solution where ground conditions are suitable for the bore to remain stable during construction.
Sectional Flight Auger Piling
Sectional Flight Auger Piling uses auger sections that are progressively added during drilling. This makes SFA piling particularly useful where restricted access or limited headroom prevents larger piling equipment from operating effectively.
Having access to different piling techniques allows us to recommend the system best suited to the individual site rather than attempting to make one method fit every project.
How Does a Mini Piling Project Work?
Every project is different, but a typical mini piling project follows a structured process.
1. Structural Design
A structural engineer determines the foundation requirements and structural loads that the piling system must support.
2. Ground Investigation
Where required, a ground investigation provides information about the soil profile, ground conditions and depth of suitable bearing strata.
3. Site and Access Assessment
Our team reviews the piling design alongside site access, available working space, nearby structures and any practical constraints that could influence the installation method.
4. Mini Piling System Selection
The most appropriate piling technique is selected based on the engineer’s design, ground conditions and site requirements.
5. Pile Installation
The piles are installed to the required specification using specialist mini piling equipment.
6. Ground Beams and Foundation Construction
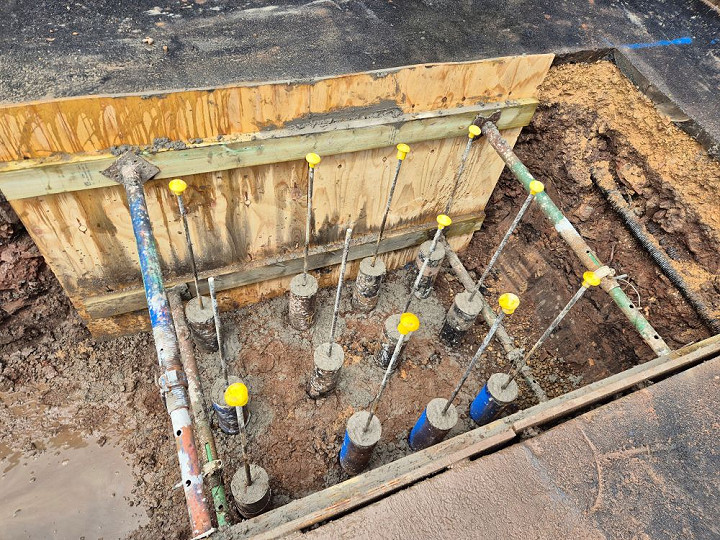
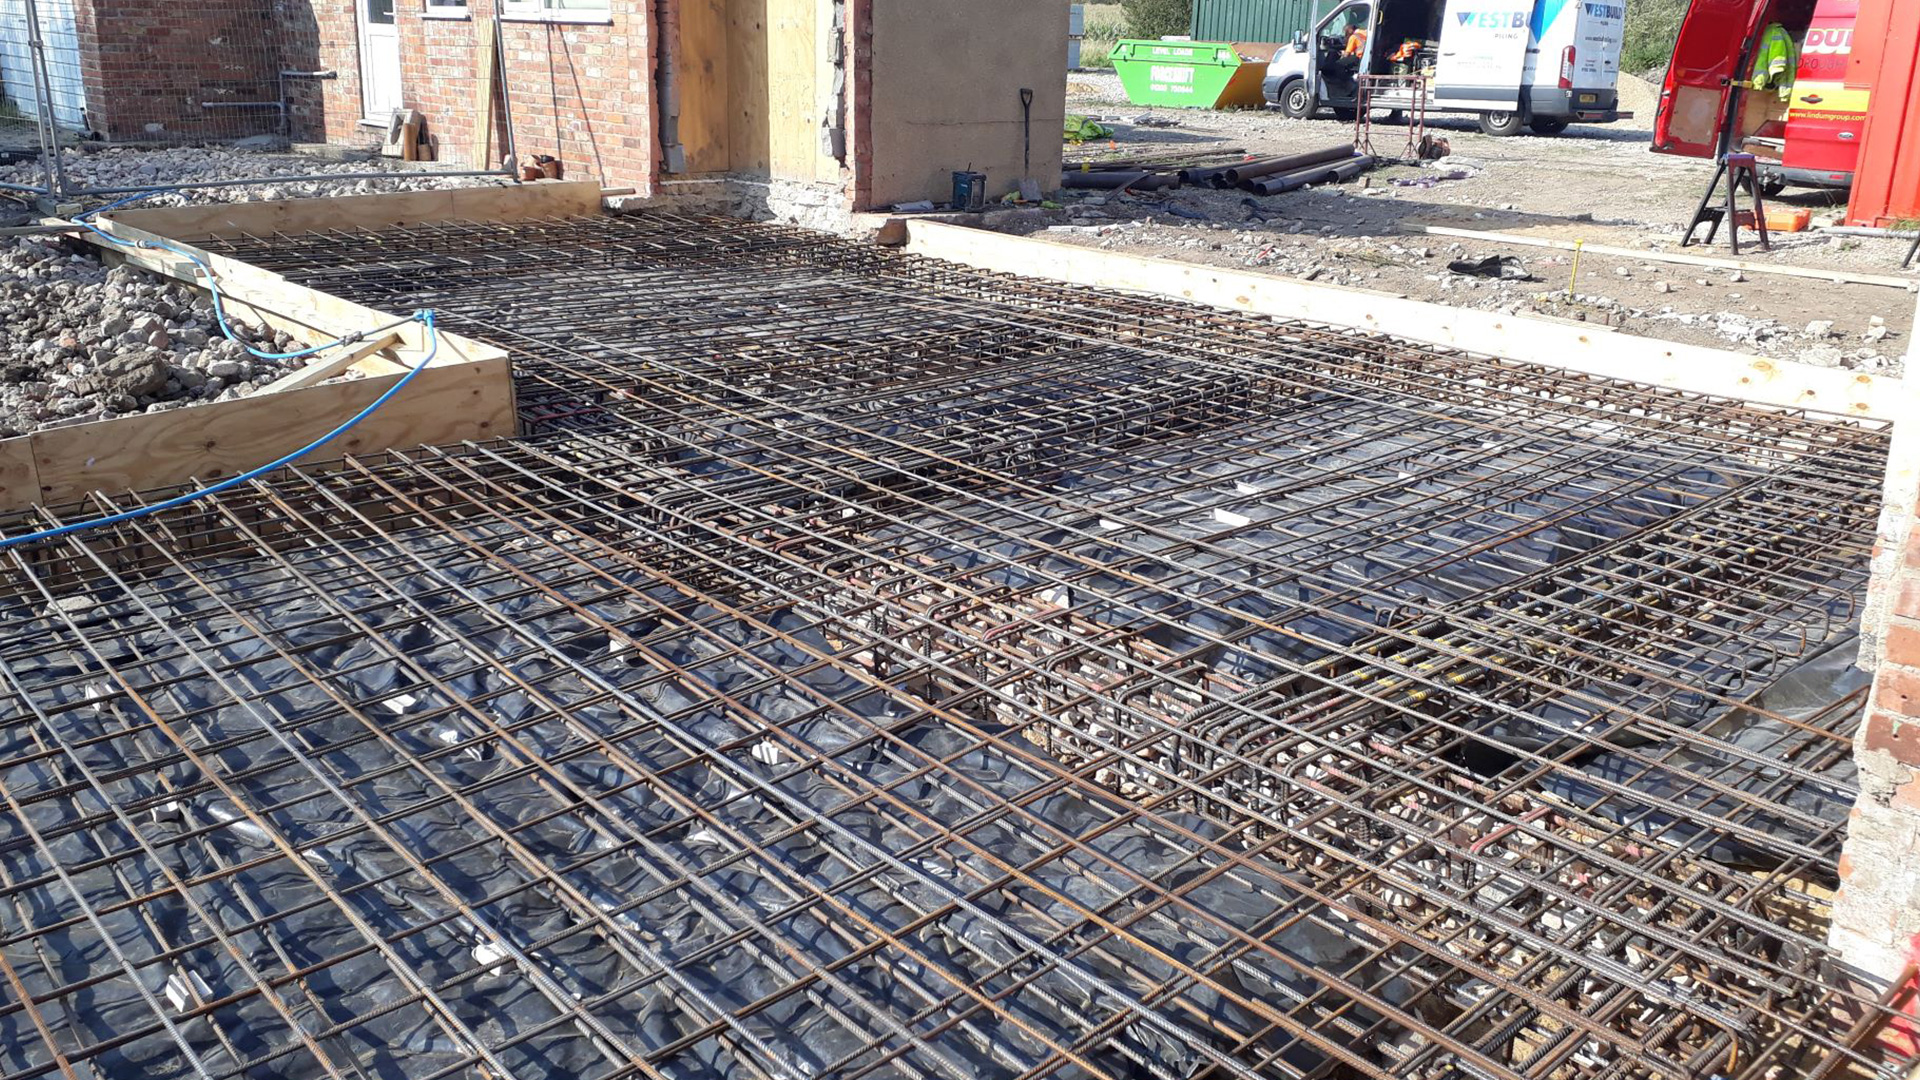
Where specified, the piles are incorporated into reinforced concrete ground beams, pile caps or foundation slabs that distribute structural loads across the piling system.
7. Completion
The completed piling works are prepared for the next stage of the construction programme in accordance with the project requirements.
Mini Piling and RC Ground Beams
Mini piles frequently form one part of a wider engineered foundation system.
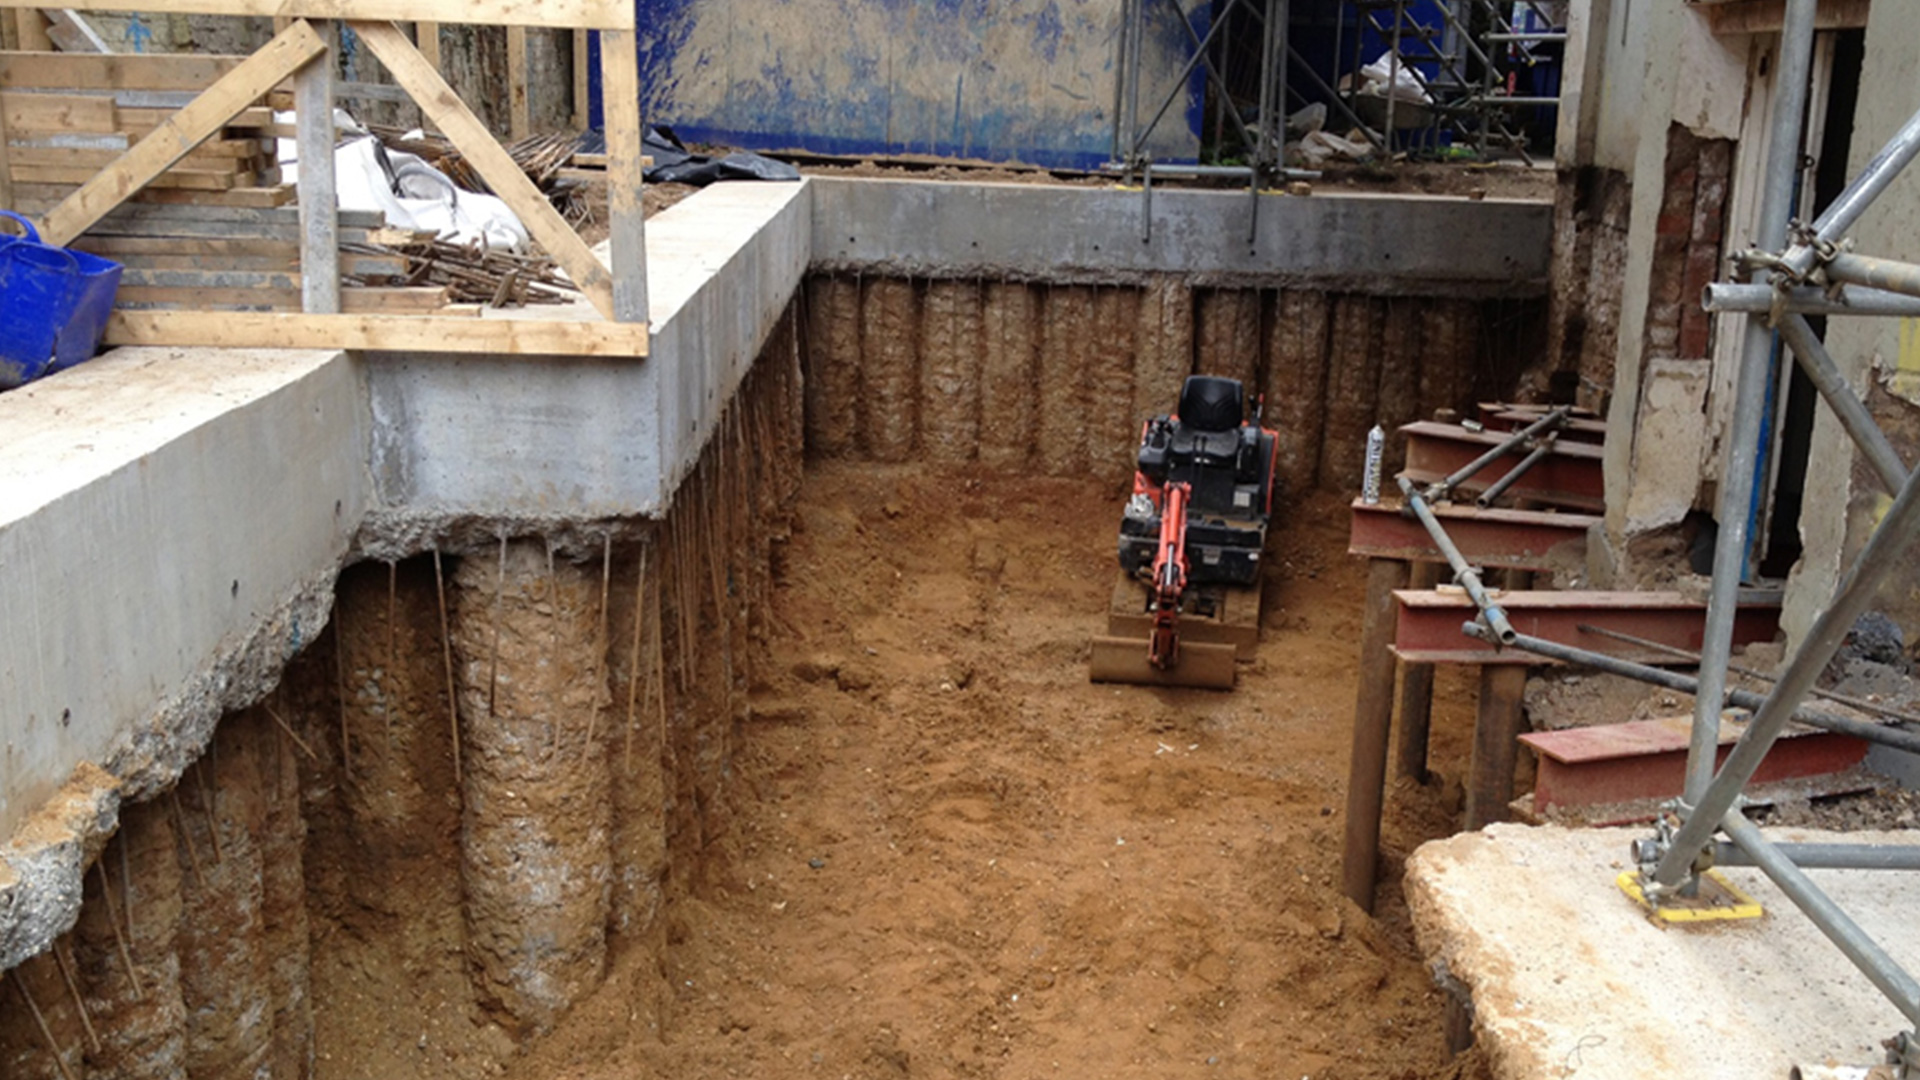
Once the piles have transferred structural loads into suitable bearing strata, reinforced concrete ground beams can connect the pile positions and distribute loads from the building above. This creates an integrated piled foundation capable of supporting walls and other structural elements in accordance with the engineer’s design.
Westbuild Piling’s experience in both mini piling and RC ground beam construction enables us to provide a coordinated approach to these interconnected foundation works where required.
Why Choose Westbuild Piling for Mini Piling?
Choosing a mini piling contractor means selecting a company responsible for one of the most important structural elements of your project.
With more than 45 years of combined industry experience, Westbuild Piling delivers specialist piling and foundation solutions for residential, commercial and industrial projects throughout the UK. We work closely with homeowners, builders, developers, main contractors and structural engineers to deliver foundation systems around the specific engineering and practical requirements of each site.
Our credentials include:
- More than 45 years of combined industry experience
- Constructionline Silver accredited
- CHAS Advanced accredited
- SMAS Worksafe accredited
- Once For All Health & Safety accredited
- 100% CSCS accredited workforce
- SSSTS qualified site foremen
- CPCS certified plant operatives
- Comprehensive insurance cover
- Residential, commercial and industrial piling expertise
Whether you require mini piling for a house extension, restricted access site, new build development or complex commercial project, our team can review the requirements and help determine the most appropriate foundation solution.