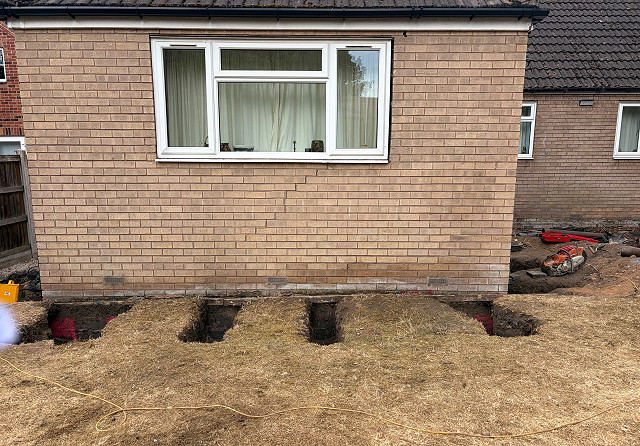
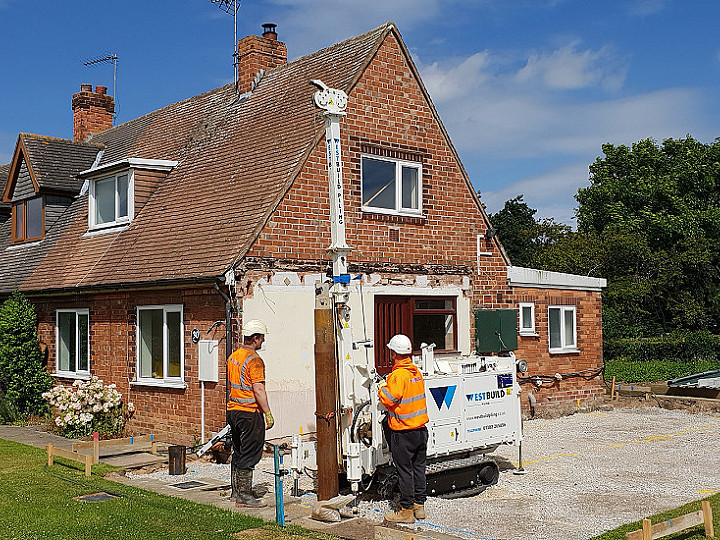
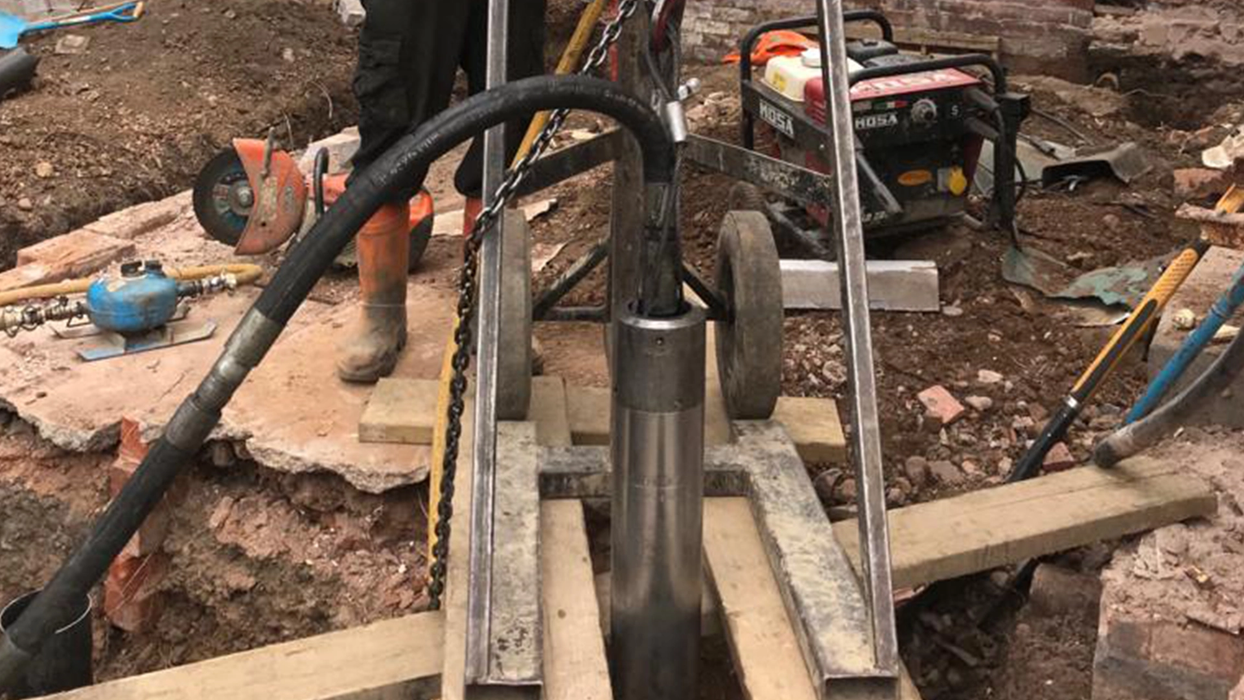
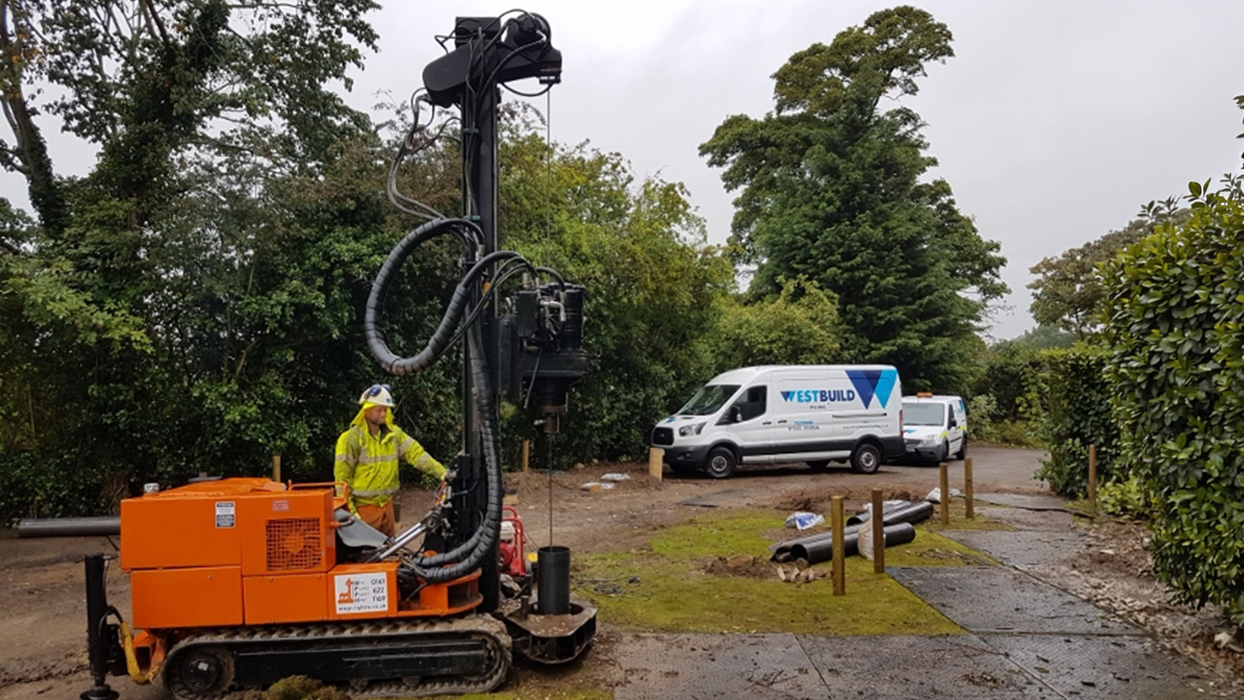
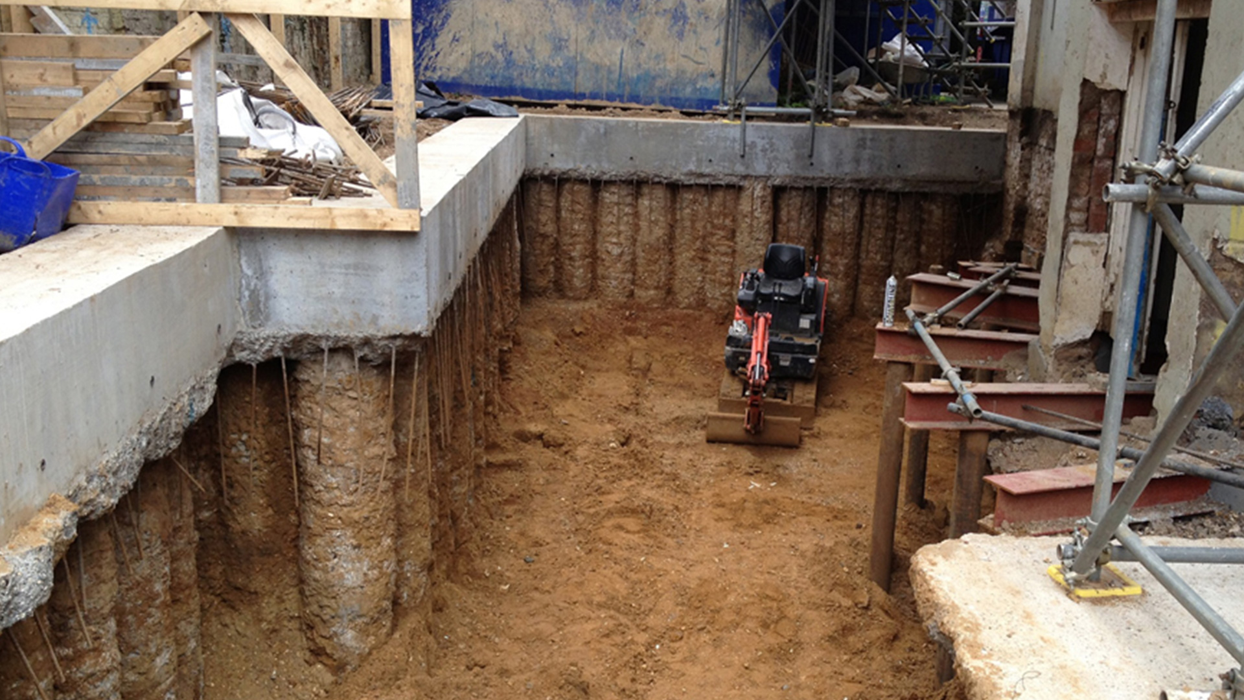
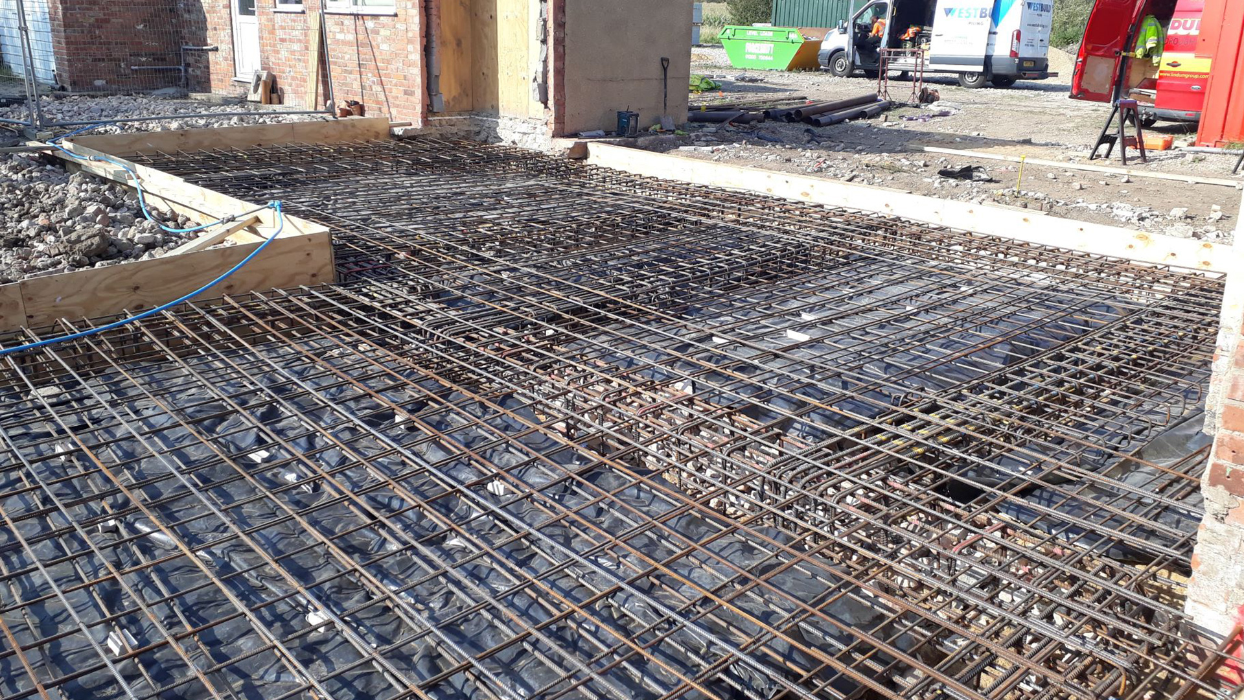
Piling is often recommended where traditional strip foundations cannot provide suitable support because of clay soils, made ground, poor bearing capacity, nearby trees or other challenging ground conditions. It can also provide an effective solution where access is restricted, making mini piling for house extensions particularly suitable for many domestic projects.
Every property and building plot is different. Our experienced residential piling contractors work closely with structural engineers to review foundation drawings, ground investigation information and site access before recommending the most appropriate piling system. From piling for a house extension to complete foundations for a self-build home, the aim is always the same: a safe, dependable foundation designed around the specific requirements of the site.
What is residential piling?
Residential piling is a specialist foundation system used to support homes and domestic buildings where traditional foundations cannot safely carry the weight of the proposed structure. It is commonly used for house extensions, self-build homes, new build properties and other residential projects where poor ground conditions, restricted access or increased structural loads make conventional foundations unsuitable.
Rather than relying on shallow strip foundations, engineered piles transfer building loads deeper into stronger, more stable ground below the surface. Reinforced concrete ground beams, foundation beams or RC slabs then distribute these loads safely across the structure, creating a stable foundation designed around the structural engineer’s calculations and the specific requirements of the property.
For homeowners, residential piling provides a dependable foundation solution where conventional construction methods may not be appropriate. Mini piling is particularly effective for house extensions and other domestic projects where access is restricted or larger piling equipment cannot operate.
Why has residential piling become increasingly common?
Modern housing developments, extensions and self-build projects often present foundation challenges that traditional construction methods cannot always overcome.
Properties are increasingly extended on restricted plots, built close to neighbouring buildings or developed on ground affected by shrinkable clay soils, made ground, historic development, mature trees or variable bearing capacity. These factors can all influence foundation design and determine how structural loads need to be transferred safely into the ground.
As a result, structural engineers frequently specify residential piling where deeper foundations provide a safer and more reliable solution. Specialist piles can transfer structural loads through weaker ground into competent load-bearing strata below, helping provide long-term stability for the property.
Being told that your project requires piling does not necessarily mean there is a serious problem with the site. In many cases, piling is simply the most appropriate engineered foundation solution for the proposed building, ground conditions and structural requirements.
When is residential piling required?
Residential piling may be recommended where traditional strip foundations are unsuitable or where additional foundation support is required.
Common situations include:
-
House extensions
-
Self-build homes
-
New build properties
-
Replacement dwellings
-
Residential developments
-
Building on clay soils
-
Building on made ground
-
Sites with restricted access
-
Properties affected by nearby trees
-
Sites with poor or variable bearing capacity
-
Developments close to existing buildings
-
Projects requiring deeper foundation support
In most cases, the need for piling will be determined by a structural engineer after reviewing the proposed building, structural loads, site conditions and any available ground investigation information.
If your engineer has recommended piling for a house extension or residential project, an experienced residential piling contractor can review the design and help determine the most suitable installation method.
Common residential projects requiring piling
Westbuild Piling provides residential and domestic piling solutions for a wide range of construction projects throughout the UK.
Typical projects include:
-
Rear house extensions
-
Side extensions
-
Wraparound extensions
-
Double-storey extensions
-
Self-build homes
-
New residential properties
-
Replacement dwellings
-
Garden buildings requiring engineered foundations
-
Small residential developments
-
Properties constructed on challenging ground conditions
Piling for a house extension is particularly common where access is restricted, neighbouring properties are close by or ground conditions prevent conventional foundations from being used safely.
Every project is different, which is why the foundation system should always be designed around the specific building loads, ground conditions and structural engineer’s recommendations rather than relying on a standard solution.
Why ground investigations matter
Understanding what lies beneath the property is one of the most important parts of planning a residential piling project.
A ground investigation or site investigation can provide detailed information about the soil profile, ground composition, bearing capacity and groundwater conditions. This information helps the structural engineer determine the appropriate foundation design and enables the piling contractor to understand the conditions the piles will need to encounter.
A typical residential piling process may include:
-
Ground or site investigation
-
Structural engineer’s calculations
-
Foundation design and drawings
-
Residential piling contractor review
-
Site and access assessment
-
Selection of the appropriate piling method
-
Piling installation
-
RC ground beams or reinforced concrete foundation slabs
-
Inspection and progression to the next stage of construction
Getting this information right at the beginning can reduce uncertainty, prevent unnecessary redesigns and help the construction programme progress more efficiently.
Why mini piling is often the preferred residential solution
Mini piling is one of the most widely used residential piling methods and is particularly suited to domestic construction where access, space or ground conditions create challenges.
Compact mini piling rigs can work in areas where larger piling equipment would be impractical, making mini piling for house extensions especially useful for rear gardens, narrow access routes, urban properties and sites close to existing buildings.
Mini piling may be suitable for:
-
House extensions
-
Self-build homes
-
Existing gardens
-
Restricted access sites
-
Urban developments
-
New residential properties
-
Poor or variable ground conditions
-
Sites where deeper load-bearing strata need to be reached
Depending on the ground conditions and structural engineer’s design, alternative piling methods such as steel cased piling, open bore piling or sectional flight auger piling may also be appropriate.
The most suitable system will always depend on the site rather than simply choosing one piling method for every residential project.
Working with structural engineers and Building Control
Successful residential piling projects rely on cooperation between the homeowner, structural engineer, builder, piling contractor and Building Control.
Westbuild Piling works closely with structural engineers to ensure the piling installation follows the approved foundation design, structural calculations and site-specific requirements. Where required, we can review foundation drawings and ground investigation information before works begin, helping identify practical installation considerations at an early stage.
Building Control may also need to inspect or approve elements of the foundation works as part of the wider construction project.
By coordinating with the wider project team from the outset, we help ensure foundations are installed accurately, safely and in accordance with the engineer’s specification while keeping the construction programme moving efficiently.
What happens before piling starts?
Preparation is an important part of any residential piling project.
Before installation begins, our team reviews the available technical information and assesses the practical requirements of the site. This typically includes:
-
Reviewing structural calculations
-
Assessing foundation drawings
-
Reviewing ground investigation reports where available
-
Confirming site access and working space
-
Identifying nearby buildings and site constraints
-
Planning plant and equipment requirements
-
Reviewing pile positions and foundation layout
-
Preparing the piling installation programme
-
Coordinating with builders, developers and structural engineers
Restricted access can be particularly important on domestic projects, especially where piling equipment needs to reach rear gardens or work close to existing properties.
Careful preparation allows the correct equipment and piling method to be selected before work begins, reducing disruption and helping the installation proceed safely and efficiently.
Trusted residential piling specialists
Choosing a piling contractor means placing the foundations of your home or development in somebody else’s hands, so experience, competence and recognised industry standards matter.
Westbuild Piling works with homeowners, builders, developers and structural engineers on residential foundation projects throughout the UK. Our team combines practical piling expertise with a strong commitment to safety, quality workmanship and clear communication from initial enquiry through to completion.
Our credentials include:
-
More than 45 years of combined piling and foundation industry experience
-
Constructionline Silver accreditation
-
CHAS Advanced accreditation
-
SMAS Worksafe accreditation
-
Once For All Health & Safety accreditation
-
100% CSCS accredited workforce
-
SSSTS qualified site foremen
-
CPCS certified plant operatives
-
Comprehensive insurance cover
-
Residential, commercial and industrial foundation expertise
Whether you need mini piling for a house extension, piled foundations for a self-build home or a specialist residential foundation solution for challenging ground conditions, our experienced team can work alongside your structural engineer and builder to deliver a foundation system tailored to the requirements of your project.