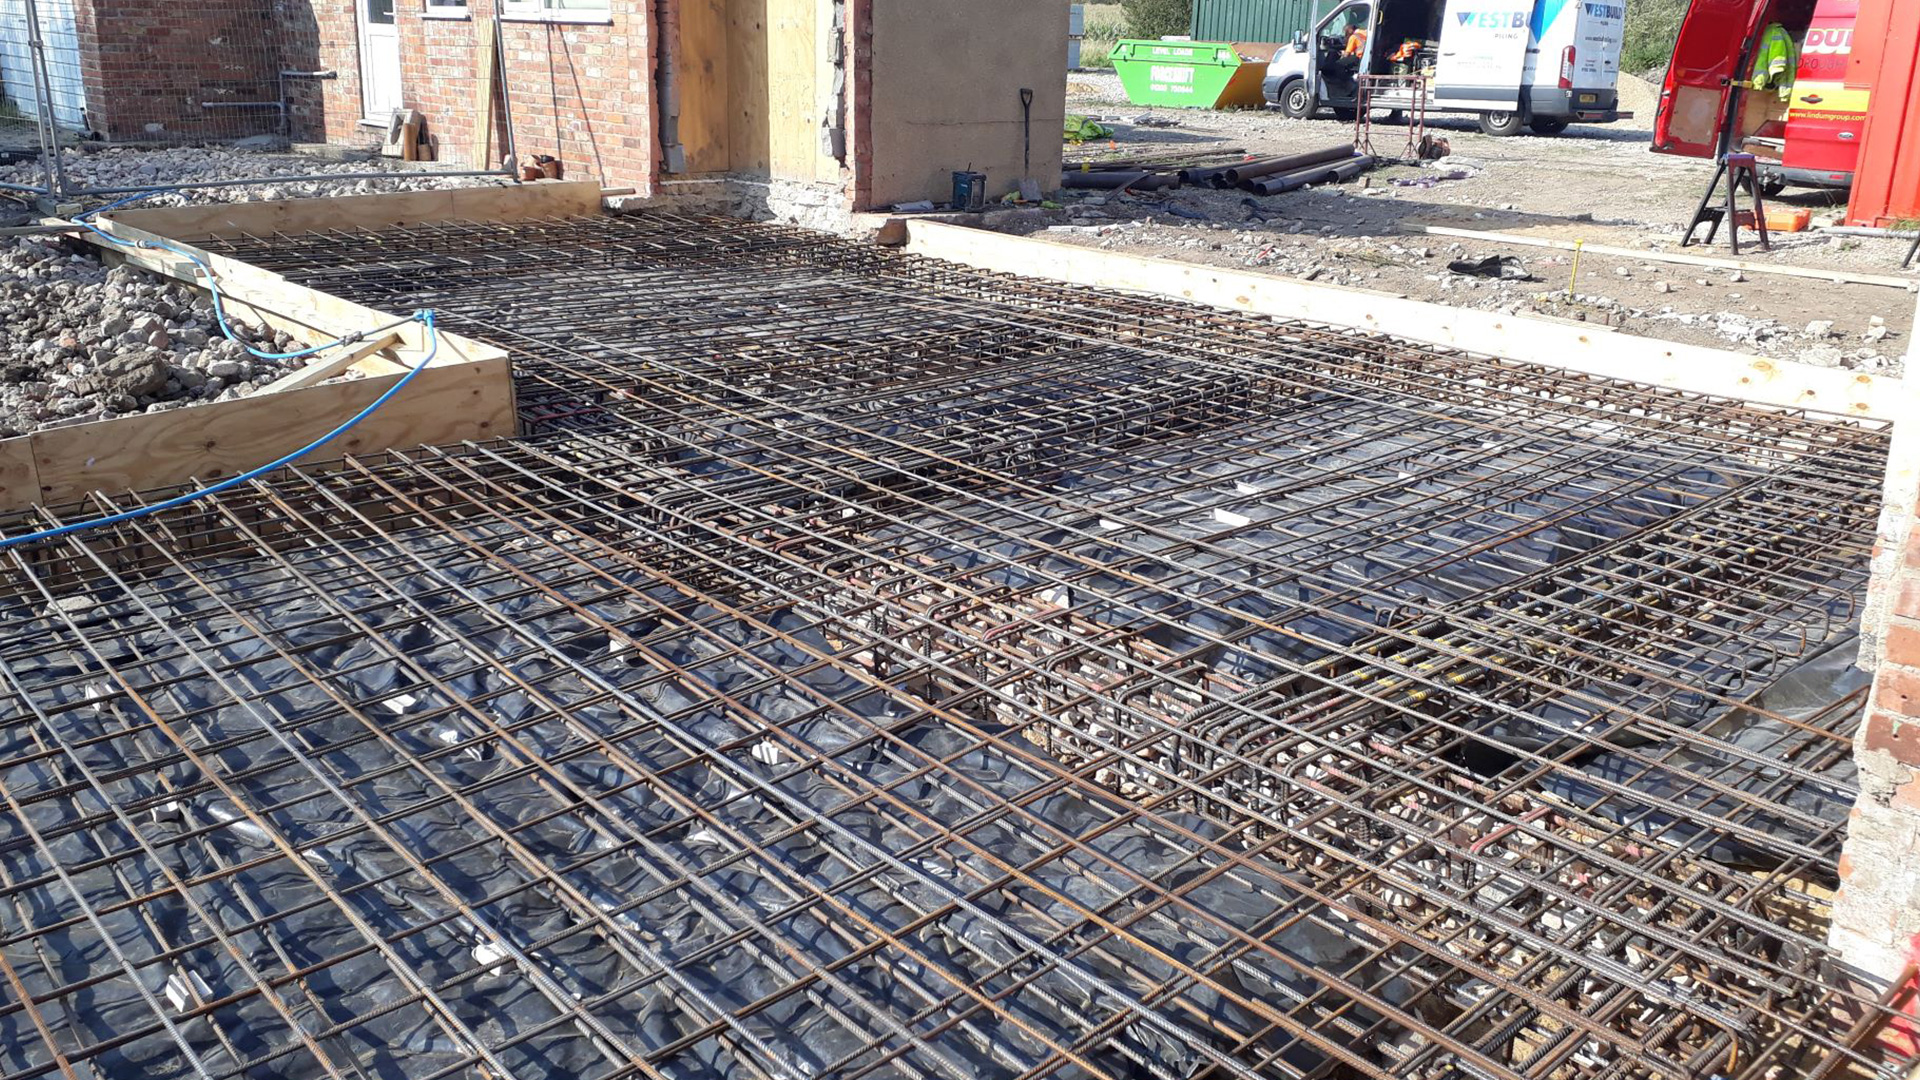
Every building relies on strong, stable foundations. When existing foundations are no longer capable of safely supporting the structure above, or additional structural support is required, underpinning provides a proven method of strengthening and stabilising the building.
Westbuild Piling provides specialist underpinning and foundation strengthening services for residential, commercial and industrial properties throughout the UK. Our experienced underpinning contractors deliver both traditional mass concrete underpinning and mini-piled underpinning, allowing us to recommend the most appropriate solution for the building, ground conditions and structural requirements.
With more than 45 years of combined industry experience, our team works alongside homeowners, builders, developers, structural engineers and Building Control to deliver engineered foundation solutions designed for safe, dependable and long-term structural performance.
Whether underpinning is required because of foundation movement, subsidence, inadequate existing foundations, structural alterations or additional building loads, every project begins with understanding the cause and the structural engineer's requirements before the most appropriate underpinning solution is selected.
What is underpinning?
Underpinning is the process of strengthening, stabilising or deepening an existing foundation.
Unlike new foundations, underpinning is carried out beneath an existing building. The objective is to safely transfer the structural loads into stronger, more stable ground while maintaining the integrity of the property throughout the construction process.
When designed by a structural engineer and installed by experienced underpinning specialists, it provides a permanent solution that protects the long-term performance of the building.
Do I actually need underpinning?
Not necessarily.
One of the biggest misconceptions is that every crack in a wall means underpinning is required.
In reality, cracks and movement can occur for many reasons, including seasonal expansion and contraction, natural settlement, thermal movement or historic building movement that has long since stabilised.
The first step should always be identifying the cause.
A structural engineer will assess the property, investigate the foundations and determine whether underpinning is actually required. In many cases, alternative solutions may be more appropriate.
At Westbuild Piling, we believe diagnosis should always come before construction.
Common signs of foundation movement
Although only a professional structural assessment can determine whether underpinning is necessary, common warning signs include:
- Diagonal cracks around doors and windows
- Cracks that continue to widen over time
- Doors or windows becoming difficult to open or close
- Sloping or uneven floors
- Separation between walls and ceilings
- Cracking in external brickwork
- Visible movement within masonry
- Foundation movement identified during a structural survey
Experiencing one or more of these symptoms does not automatically mean underpinning is required, but they should always be investigated professionally.
What causes foundation movement?
Foundation movement can result from a variety of factors.
Common causes include:
- Shrinkable clay soils
- Tree roots extracting moisture from the ground
- Leaking drains washing away supporting soils
- Made ground or poorly compacted fill
- Historic settlement
- Changes in groundwater levels
- Increased structural loads from extensions or additional storeys
- Inadequate original foundations
Understanding exactly why movement has occurred is essential before deciding on the most appropriate remedial solution.
Traditional mass concrete underpinning
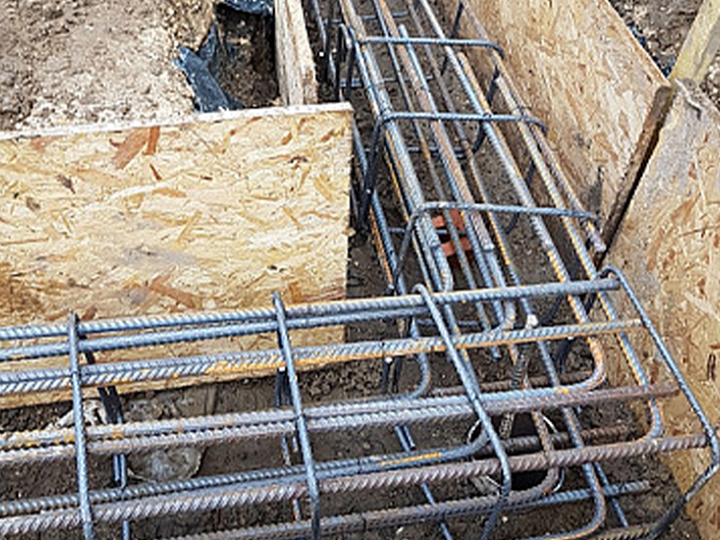
Traditional mass concrete underpinning remains one of the most effective methods of strengthening existing foundations where ground conditions are suitable.
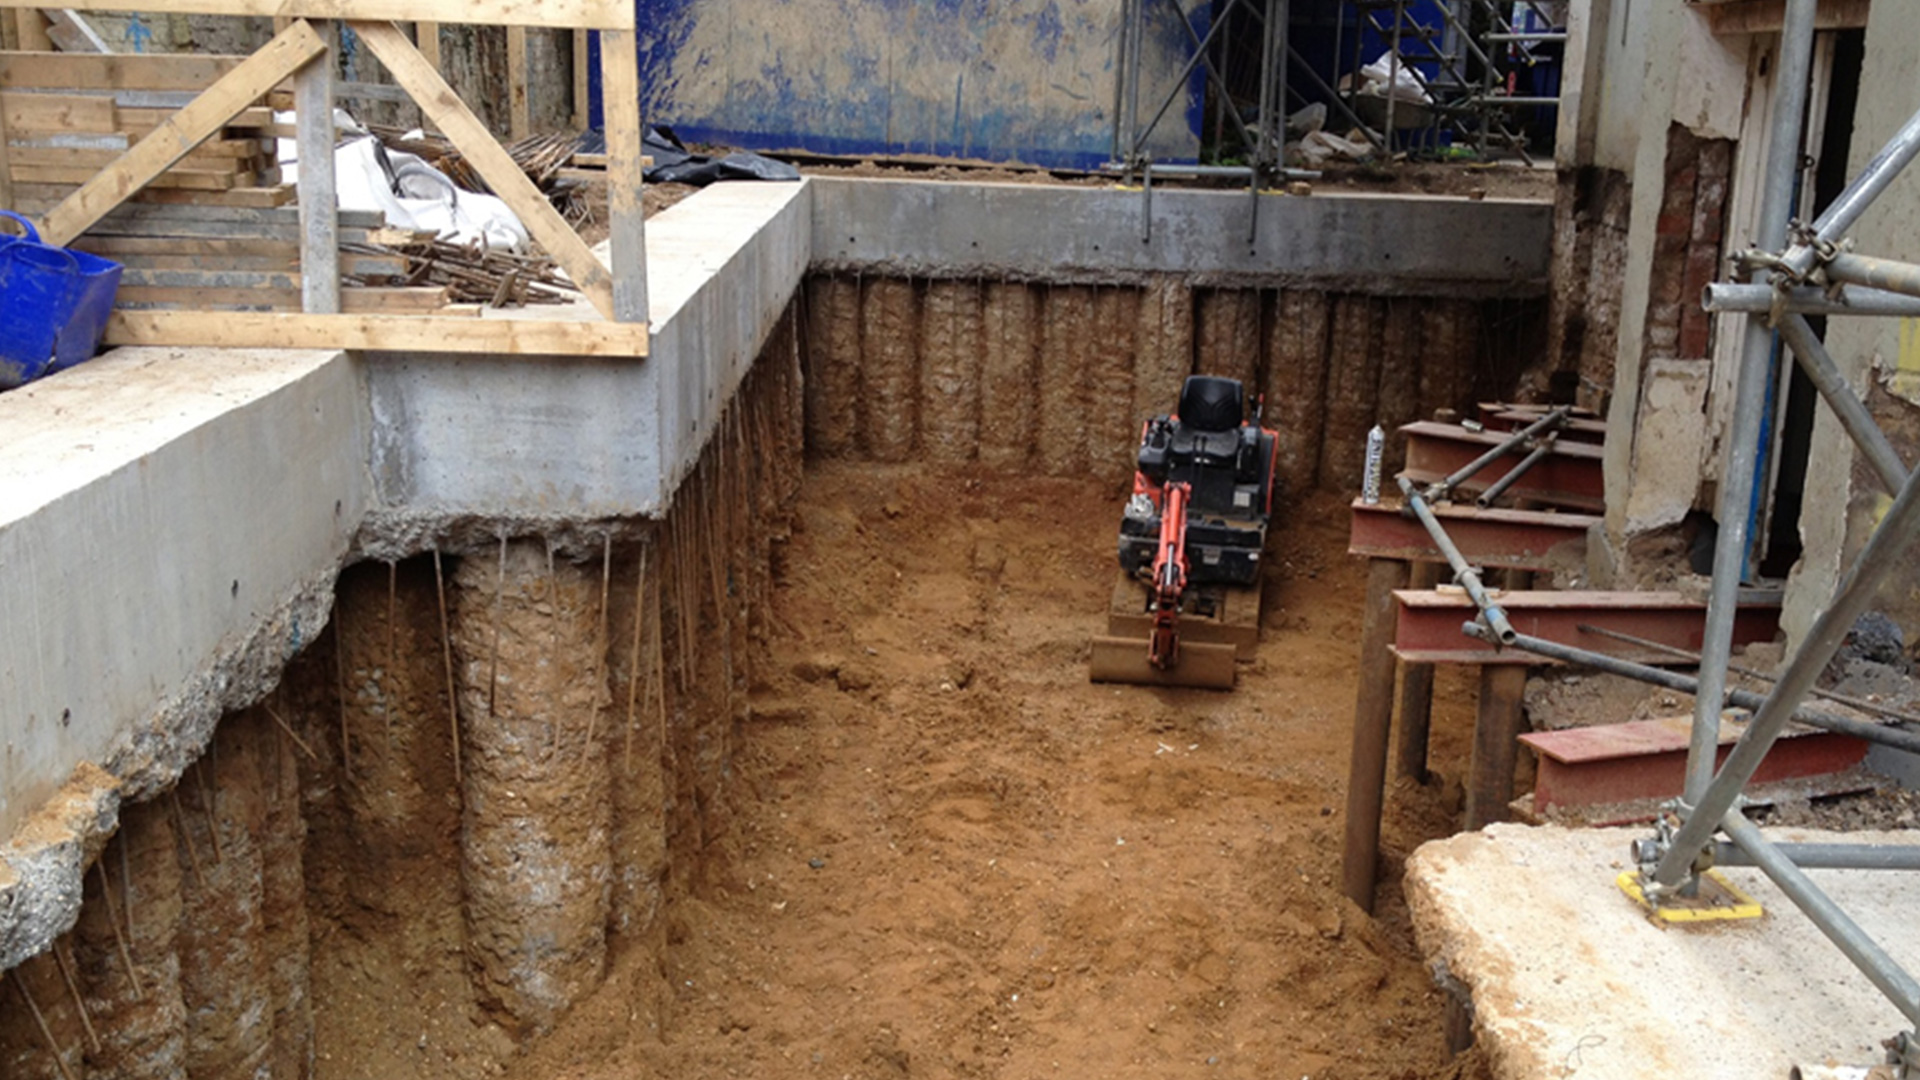
The work is completed in carefully controlled stages by excavating short sections, often referred to as "pins", beneath the existing foundation. Each section is filled with high-strength concrete before moving to the next, ensuring the building remains fully supported throughout the process.
This method is commonly used where additional foundation depth is required but suitable bearing ground can be reached relatively close to the existing foundations.
Mini-piled underpinning
Where poor ground extends to greater depths or traditional underpinning is unsuitable, mini-piled underpinning often provides the preferred engineering solution.
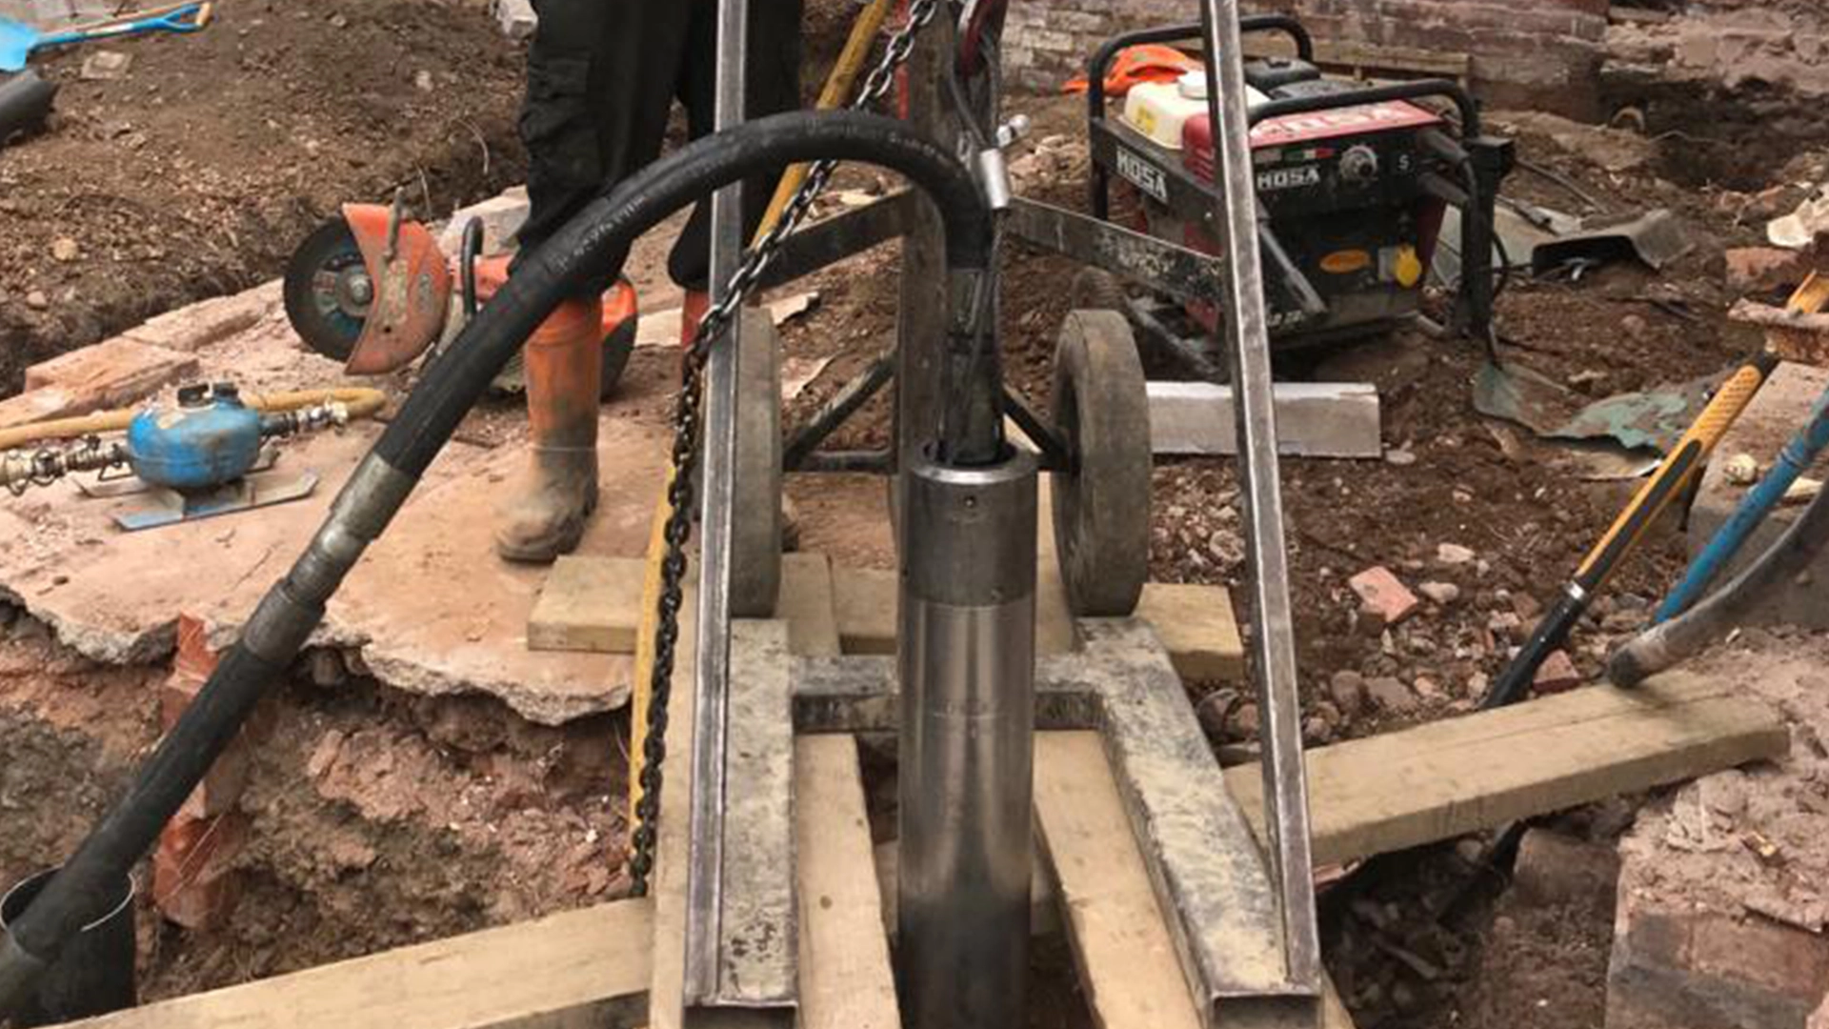
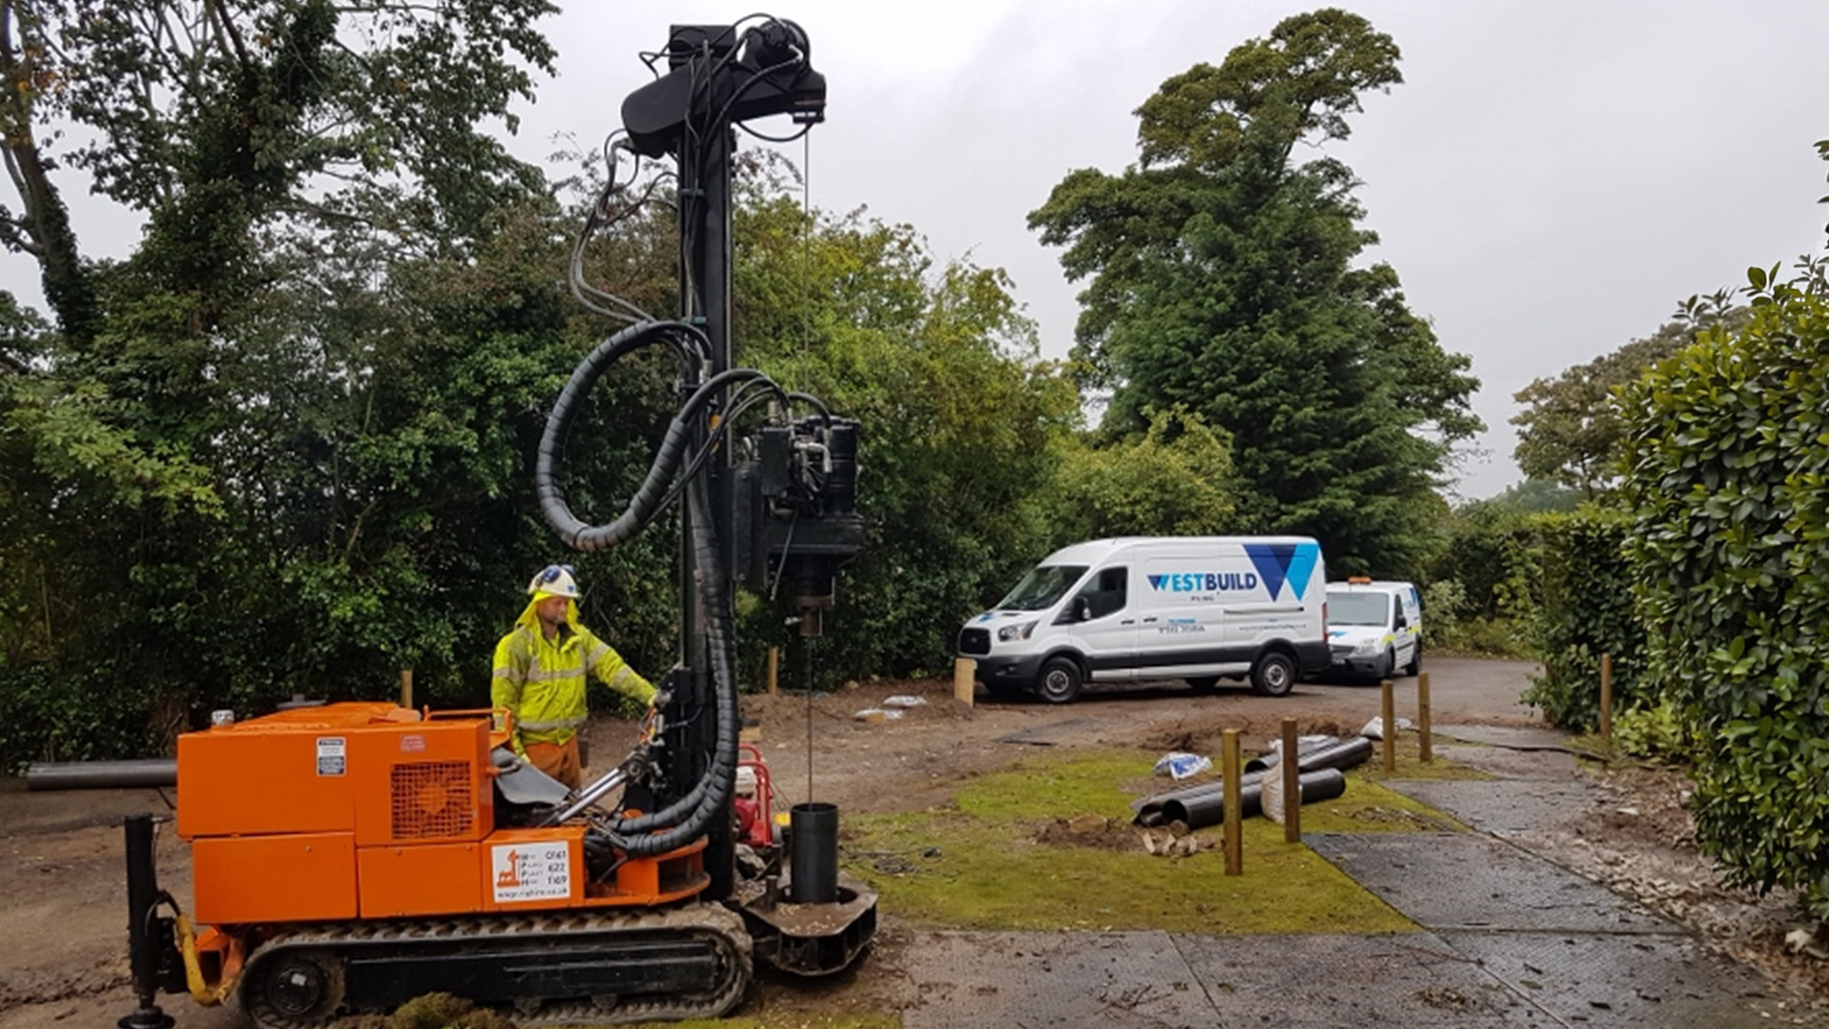
Specialist piling rigs install engineered piles through unstable ground into competent load-bearing strata beneath the site. Reinforced concrete needle beams or ground beams then transfer the building's structural loads safely onto the new piling system.
Mini-piled underpinning is particularly effective for:
- Properties affected by deeper ground movement
- Difficult ground conditions
- Restricted access sites
- Buildings carrying increased structural loads
- Complex residential or commercial projects
How the underpinning process works
Every underpinning project follows a carefully planned sequence designed to protect both the property and its occupants.
Step 1 – Structural assessment
A structural engineer investigates the building, identifies the cause of the movement and designs the underpinning solution.
Step 2 – Ground investigation
Where required, a ground investigation provides information about soil conditions, bearing capacity and groundwater levels.
Step 3 – Design approval
Structural calculations are completed, Building Control requirements are addressed and any necessary approvals are obtained.
Step 4 – Site preparation
Access, temporary works, excavation sequencing and construction methodology are carefully planned before work begins.
Step 5 – Underpinning installation
Traditional or mini-piled underpinning is installed strictly in accordance with the engineer's approved design.
Step 6 – Inspection and completion
The completed works are inspected, signed off where required and prepared for the next stage of construction.
Working with structural engineers, Building Control and Party Wall surveyors
Successful underpinning projects rely on careful planning and close collaboration.
Our team regularly works alongside structural engineers, Building Control officers, builders and homeowners throughout every stage of the project to ensure all works are completed safely and in accordance with the approved structural design.
Where underpinning affects adjoining properties, the Party Wall etc. Act 1996 may apply. In these situations, Party Wall procedures are completed before construction begins, and we work alongside Party Wall surveyors by providing the structural information and construction methodology needed to help projects progress smoothly and compliantly.
Why choose Westbuild Piling?
When your property's foundations require strengthening, experience and professionalism matter.
Clients choose Westbuild Piling because we combine proven engineering expertise with recognised industry accreditations and a commitment to delivering safe, dependable foundation solutions.
Our credentials include:
- More than 45 years of combined industry experience
- Constructionline Silver accredited
- CHAS Advanced accredited
- SMAS Worksafe accredited
- Once For All Health & Safety accredited
- 100% CSCS accredited workforce
- SSSTS qualified site foremen
- CPCS certified plant operatives
- Comprehensive insurance cover
- Residential, commercial and industrial expertise
- Traditional and mini-piled underpinning specialists