
Piling for Commercial and Industrial Developments: What You Need to Know
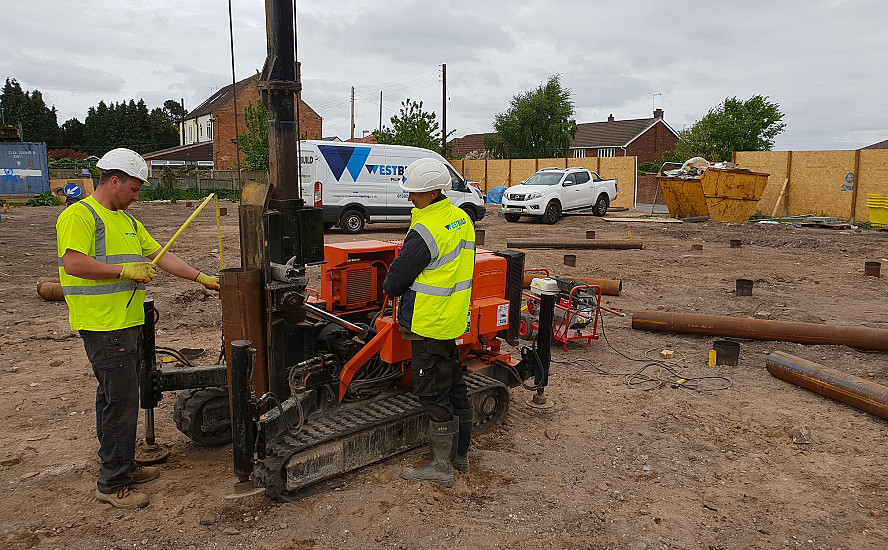
Commercial and industrial developments can place very different demands on their foundations compared with smaller residential projects.
Larger structural loads, poor or made ground, previous site use, restricted access and complex building layouts can all mean that conventional shallow foundations are unsuitable.
Where this happens, specialist piling can provide a foundation solution capable of transferring structural loads through weaker ground to more competent bearing strata below.
For developers, main contractors and structural engineers, choosing the right piling system and an experienced commercial piling contractor is an important part of getting the foundation design right from the outset.
When Is Piling Required on a Commercial Development?
There is no single reason why a commercial or industrial building may require piling.
Common situations include:
-
poor ground conditions
-
made or previously disturbed ground
-
weak soils close to the surface
-
competent bearing strata located at greater depth
-
heavier structural loads
-
large steel-framed buildings
-
extensions adjoining existing structures
-
restricted excavation space
-
variable ground conditions across a development
-
complex foundation layouts
A ground investigation will often provide the information required by the structural engineer and piling contractor to determine whether piled foundations are appropriate.
Poor Ground Conditions
Poor ground is one of the most common reasons for specifying piled foundations.
If the soils close to the surface cannot safely support the proposed structure, piles can transfer the building loads through those weaker layers and into more suitable ground below.
The depth required varies considerably from project to project.
Some commercial developments may only require relatively short piles, while others can involve piling extending many metres below ground level before suitable bearing conditions are reached.
Westbuild Piling has completed commercial projects involving steel cased piles extending to significant depths where poor ground conditions made conventional foundations unsuitable.
Building on Made Ground
Made ground is particularly common on previously developed commercial and industrial sites.
It may contain a mixture of soil, rubble, demolition material or other fill, and its depth and composition can vary substantially across the same site.
Because of this variability, relying on made ground to support conventional foundations may not be appropriate.
A piled foundation can instead transfer structural loads through the made ground to competent strata below.
Westbuild has delivered specialist piling projects where the known presence of made ground was a key reason for the foundation design.
Choosing the Right Piling System
Different commercial projects require different piling solutions.
Factors including ground conditions, pile loads, site access, neighbouring structures, noise, vibration and the depth of suitable bearing strata can all influence the piling method selected.
Westbuild provides a range of piling services, including:
The correct system should be selected according to the engineering requirements and conditions of the individual site rather than applying the same piling method to every project.
Steel Cased Piling for Commercial Projects
Steel cased piling is used across a wide range of commercial and industrial developments.
The steel casing provides support to the pile during installation and can be particularly useful where the ground conditions require a robust piled foundation solution.
Westbuild has used steel cased piling on projects including commercial extensions, schools, hotels, structural steel developments and specialist buildings.
Steel cased piles can be designed in different diameters and installed to the depth required to reach suitable bearing strata.
Open Bore Piling
Open bore piling involves forming a bore before reinforcement and concrete are introduced to create the completed pile.
It can provide an effective solution for suitable ground conditions and structural requirements.
As with any piling method, its suitability depends on factors including the ground profile, groundwater conditions, structural loads and access.
The piling system should therefore be selected as part of the overall foundation design rather than purely on cost.
Sectional Flight Auger Piling
Sectional flight auger piling can provide another option where access, headroom or site constraints influence the piling method.
The use of sectional augers allows piling equipment to operate in situations where conventional full-length auger systems may be impractical.
This can make SFA piling particularly useful on extensions to existing commercial buildings and other sites where available working space needs to be considered.
Mini Piling for Commercial Developments
Although the term mini piling is often associated with residential projects, mini piling also has important commercial applications.
Small-diameter piles can provide foundation support for:
-
extensions
-
structural steelwork
-
plant installations
-
restricted-access sites
-
existing buildings
-
localised structural loads
-
refurbishment projects
Mini piling can be particularly useful where larger piling equipment cannot easily access the required working area.
Reinforced Concrete Ground Beams
Installing the piles is often only one stage of constructing a piled foundation.
The loads from the new building still need to be transferred into the piles, commonly through reinforced concrete ground beams, pile caps or slabs.
RC ground beams span between piles and form part of the structural foundation system above.
Using the same specialist contractor for both piling and associated reinforced concrete works can simplify coordination and help create a more integrated foundation package.
Piling for Steel-Framed Buildings
Many commercial and industrial developments use structural steel frames.
These structures can create substantial concentrated loads at individual column positions.
Piled foundations may therefore be designed beneath those locations to transfer the loads from the steel columns through unsuitable ground and into competent strata below.
Westbuild has delivered piling for structural steel columns on commercial developments where individual groups of piles were required beneath specific column positions.
The pile layout should always reflect the structural loads and foundation design prepared for the particular building.
Piling for Commercial Extensions
Extending an existing commercial building can introduce additional foundation challenges.
The new foundation may need to:
-
operate alongside existing foundations
-
accommodate restricted site access
-
avoid disruption to ongoing operations
-
support different structural loads
-
deal with varying ground conditions
-
fit within limited working space
This can make specialist piling particularly useful for extensions where conventional excavation would be difficult or unsuitable.
Westbuild has completed piling for commercial extensions across a range of sectors, including hospitality, industrial premises and education.
Piling for Industrial Developments
Industrial buildings can create demanding foundation requirements because of their size, structural loads and intended use.
Warehouses, manufacturing buildings, distribution facilities and other industrial developments may require foundations capable of supporting:
-
steel frames
-
heavy structural loads
-
plant and equipment
-
large floor areas
-
extensions to existing buildings
The foundation solution needs to take account of both the structure itself and the conditions beneath the development.
An experienced commercial piling contractor should therefore work closely with the structural engineer and wider project team.
Piling for Schools and Public Buildings
Schools, healthcare facilities and other public-sector buildings may also require specialist piled foundations.
Extensions to existing buildings can be particularly challenging because construction needs to take place alongside established structures and within constrained sites.
Where poor ground is present, piling can provide a foundation solution while reducing the amount of deep excavation that may otherwise be required.
Westbuild has completed specialist piling works for school extensions and other public and specialist buildings.
Large Residential Developments
Commercial-scale piling is not limited to factories, warehouses or office buildings.
Large housing developments can involve substantial foundation packages across multiple plots.
These projects may require hundreds of piles together with extensive reinforced concrete ground beam systems.
For housebuilders and developers, the ability of a piling contractor to deliver consistently across multiple plots while coordinating with the wider construction programme is particularly important.
Westbuild provides residential piling for both individual homes and larger multi-plot residential developments.
Ground Investigation and Foundation Design
Before piling begins, the project team needs sufficient information to understand the ground conditions and structural requirements.
A ground investigation can provide information about:
-
soil types
-
made ground
-
depth of weaker soils
-
groundwater
-
bearing strata
-
variation across the site
The structural engineer can then use this information alongside the building loads to develop the proposed foundation design.
The piling contractor may also contribute specialist knowledge about installation methods, pile depths, diameters and practical site considerations.
Design and Construct Piling Packages
Some commercial clients require a contractor simply to install piles to an existing design.
Others benefit from a broader design-and-construct package.
Westbuild regularly undertakes projects where it is responsible for both the design and construction of the piling solution.
This can help coordinate the technical design with the practical requirements of installation, site access and the associated reinforced concrete works.
For developers and main contractors, having piling design and installation within the same specialist package can also simplify communication and responsibility.
Site Access and Working Space
The most technically suitable piling solution also has to be practical to install.
Commercial sites can present challenges such as:
-
existing buildings
-
limited headroom
-
narrow access routes
-
ongoing operations
-
neighbouring properties
-
underground services
-
restricted working platforms
-
confined construction areas
These factors need to be considered when deciding which piling equipment and installation method are suitable.
An experienced piling contractor should therefore assess both the engineering requirements and the practical constraints of the site.
Working With Structural Engineers and Main Contractors
Commercial piling projects normally involve close cooperation between several members of the construction team.
Depending on the project, this may include:
-
the developer
-
main contractor
-
structural engineer
-
geotechnical consultant
-
piling contractor
-
Building Control
-
steelwork contractor
-
groundworker
Clear communication between these parties helps ensure the piling solution integrates correctly with the wider building design and construction programme.
Westbuild regularly works directly with structural engineers, developers and construction companies on both one-off projects and repeat contracts.
Choosing a Commercial Piling Contractor
Commercial and industrial piling requires more than simply installing piles.
The contractor should have the technical capability, equipment, workforce and project experience required to work safely and efficiently within a larger construction environment.
When selecting between commercial piling contractors, consider:
-
experience on similar developments
-
range of piling systems available
-
design capability
-
reinforced concrete expertise
-
health and safety credentials
-
qualified plant operators
-
site supervision
-
ability to work with engineers
-
previous project evidence
-
capacity to deliver the required programme
Westbuild Piling has more than 45 years of combined industry experience delivering piling and foundation solutions across residential, commercial and industrial developments.
Commercial and Industrial Piling Contractors
Every development presents a different combination of ground conditions, structural requirements and practical site constraints.
The correct foundation solution therefore needs to be developed around the individual project rather than selected simply because a particular piling system has been used elsewhere.
Westbuild Piling provides commercial piling and foundation services throughout the UK, working with developers, construction companies and structural engineers across a wide range of projects.
Our capabilities include steel cased piling, open bore piling, sectional flight auger piling, mini piling and reinforced concrete foundation works.
If you are planning a commercial or industrial development and require specialist piling or foundation advice, contact Westbuild Piling to discuss the project, ground conditions and structural requirements.